For Sale 7+2 Luxury Villa | 538 M² Gross, 420 M² Net, Private Pool And Garden Smart Villas In Istanbul, Çekmeköy
Açıklama
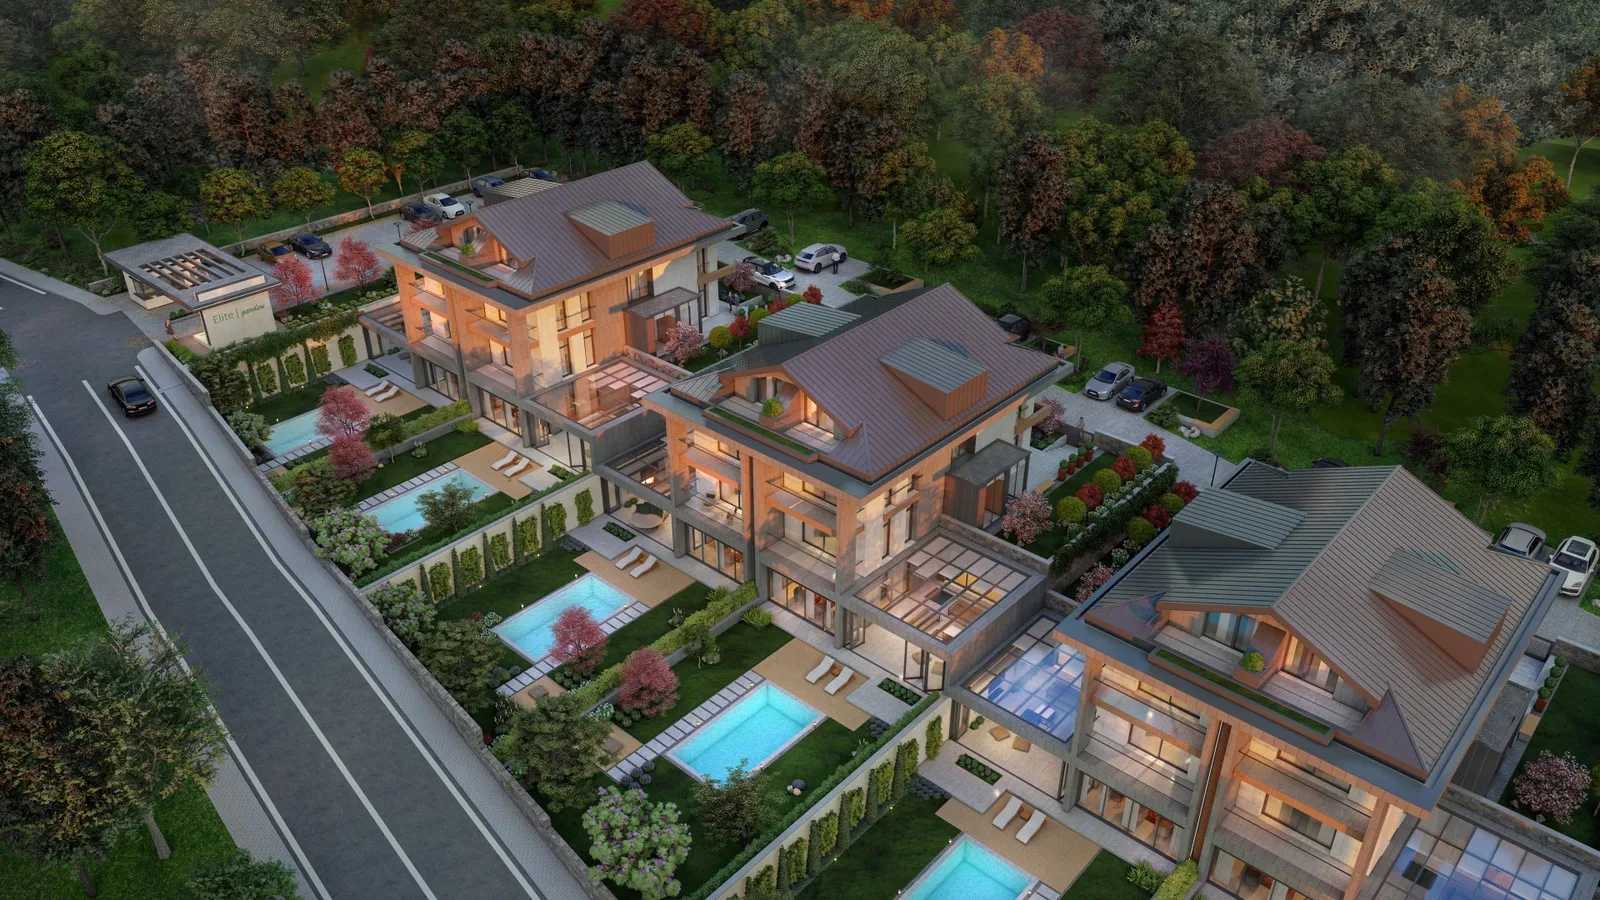
Our project is located within a site and consists of 12 villas. Each villa has a 7+2 layout: 538 m² gross 420 m² net usable area. Each villa has its own private garden (214–440 m²). Each villa has its own private swimming pool (24–27 m²). The exterior facades of the villas are covered with porcelain ceramic. Natural laminate flooring is used in the rooms, and ceramic flooring is used in the halls and corridors. Each villa has: 7 bathrooms 2 balconies 3 terraces. All villas have a Smart Home System, and home systems can be controlled remotely. There is a burglar alarm system. There are 2 open parking spaces for each villa. Each villa has an elevator. All villas have underfloor heating systems. Each villa has a winter garden designed for dining, and underfloor heating will also be applied here. Climate control is provided by a VRF system. Kitchens are designed as island-type kitchens. The doors are MDF and produced in the company's own facilities. Built-in white goods are included in the delivery: Hood Hob Oven Microwave Dishwasher The roof system will be a Lock System. Note: The gross construction area specified as 538 m² includes floor plans, stair voids, electrical and mechanical shafts, walls, and elevator shafts. The net usable area is 420 m².
Bize Ulaşın
Benzer Gayrimenkuller
Listing Purpose
Property Status
Property Owner
Number of Rooms
Outdoor Amenities
Availability Status
Citizenship Eligible
Expert Value
Açıklama
Our project is located within a site and consists of 12 villas. Each villa has a 7+2 layout: 538 m² gross 420 m² net usable area. Each villa has its own private garden (214–440 m²). Each villa has its own private swimming pool (24–27 m²). The exterior facades of the villas are covered with porcelain ceramic. Natural laminate flooring is used in the rooms, and ceramic flooring is used in the halls and corridors. Each villa has: 7 bathrooms 2 balconies 3 terraces. All villas have a Smart Home System, and home systems can be controlled remotely. There is a burglar alarm system. There are 2 open parking spaces for each villa. Each villa has an elevator. All villas have underfloor heating systems. Each villa has a winter garden designed for dining, and underfloor heating will also be applied here. Climate control is provided by a VRF system. Kitchens are designed as island-type kitchens. The doors are MDF and produced in the company's own facilities. Built-in white goods are included in the delivery: Hood Hob Oven Microwave Dishwasher The roof system will be a Lock System. Note: The gross construction area specified as 538 m² includes floor plans, stair voids, electrical and mechanical shafts, walls, and elevator shafts. The net usable area is 420 m².