North Islands Project: Kartal's Prestigious Sea View Living Center
Açıklama
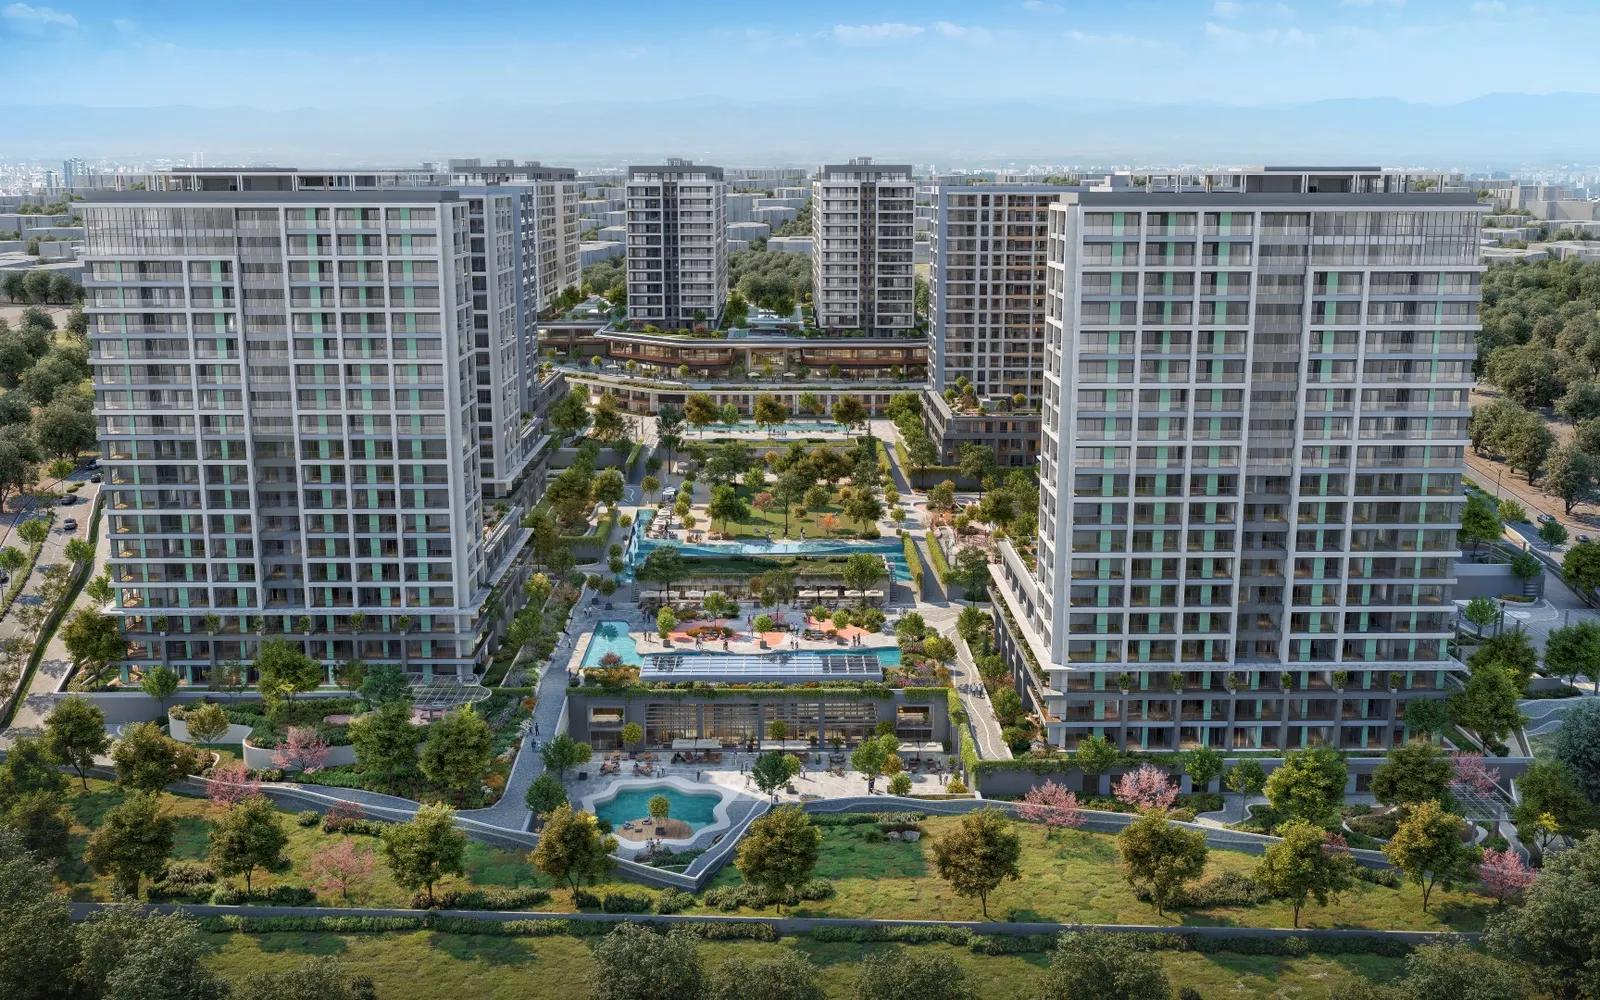
North Islands – Project Overview Project Features Project Area: 90,000 m² Number of Residences: 2,281 (most with sea and island views) Number of Commercial Units: 132 Landscape Area: 45,000 m² Uninterrupted Green Area: 25,000 m² Social Facility Area: 5,200 m² (indoor social areas, sports facilities, and spa) Types of Residences Garden Duplexes Row Houses (Townhouse) Residence Apartments (from 1+1 to 4+1) Low-Rise Garden Suites L Blocks (with views of the Sea of Marmara and the Princes' Islands) Living and Social Amenities Shopping center by the sea hosting international brands Concept cafes and restaurants from world cuisine Walking and running tracks, gazebos, children's playgrounds, and ornamental pools Close proximity to Pendik Marina and the planned Kartal Marina Project Indoor parking and 24/7 security service for each independent unit Technical Features Sound and heat insulated porcelain ceramic exterior cladding Central underfloor heating system in all apartments Custom-designed built-in and fitted furniture Solar-controlled windows that reduce harmful sunlight 3-meter net ceiling height High level of sound insulation between apartments Stylish lobby areas in each block Transportation Advantages Within walking distance to Marmaray Yunus Station 5 minutes to sea taxi and ferry docks providing access to the islands and Yalova Direct connection to the E-5 Highway 2 minutes to Kadıköy–Sabiha Gökçen Airport (M4) Metro Line 15 minutes to Sabiha Gökçen International Airport Sustainability Features Solar energy panels in common areas Rainwater harvesting systems Water-saving fixtures Greywater recycling systems Electric vehicle charging stations
Bize Ulaşın
Benzer Gayrimenkuller
Listing Purpose
Property Status
Property Age
Property Owner
Furnishing Status
Number of Rooms
Floor Located
Distances
Property Views
Outdoor Amenities
Availability Status
Citizenship Eligible
Açıklama
North Islands – Project Overview Project Features Project Area: 90,000 m² Number of Residences: 2,281 (most with sea and island views) Number of Commercial Units: 132 Landscape Area: 45,000 m² Uninterrupted Green Area: 25,000 m² Social Facility Area: 5,200 m² (indoor social areas, sports facilities, and spa) Types of Residences Garden Duplexes Row Houses (Townhouse) Residence Apartments (from 1+1 to 4+1) Low-Rise Garden Suites L Blocks (with views of the Sea of Marmara and the Princes' Islands) Living and Social Amenities Shopping center by the sea hosting international brands Concept cafes and restaurants from world cuisine Walking and running tracks, gazebos, children's playgrounds, and ornamental pools Close proximity to Pendik Marina and the planned Kartal Marina Project Indoor parking and 24/7 security service for each independent unit Technical Features Sound and heat insulated porcelain ceramic exterior cladding Central underfloor heating system in all apartments Custom-designed built-in and fitted furniture Solar-controlled windows that reduce harmful sunlight 3-meter net ceiling height High level of sound insulation between apartments Stylish lobby areas in each block Transportation Advantages Within walking distance to Marmaray Yunus Station 5 minutes to sea taxi and ferry docks providing access to the islands and Yalova Direct connection to the E-5 Highway 2 minutes to Kadıköy–Sabiha Gökçen Airport (M4) Metro Line 15 minutes to Sabiha Gökçen International Airport Sustainability Features Solar energy panels in common areas Rainwater harvesting systems Water-saving fixtures Greywater recycling systems Electric vehicle charging stations